
08 / 17Overview
Beam and Joist Replacement Around Murfreesboro, Explained
Beams and joists can weaken for several reasons: long exposure to crawl space moisture, insect damage, cuts made by past plumbing or HVAC work, or framing that was undersized for the spans used. Any of these can show up as soft, sagging, or uneven floors.
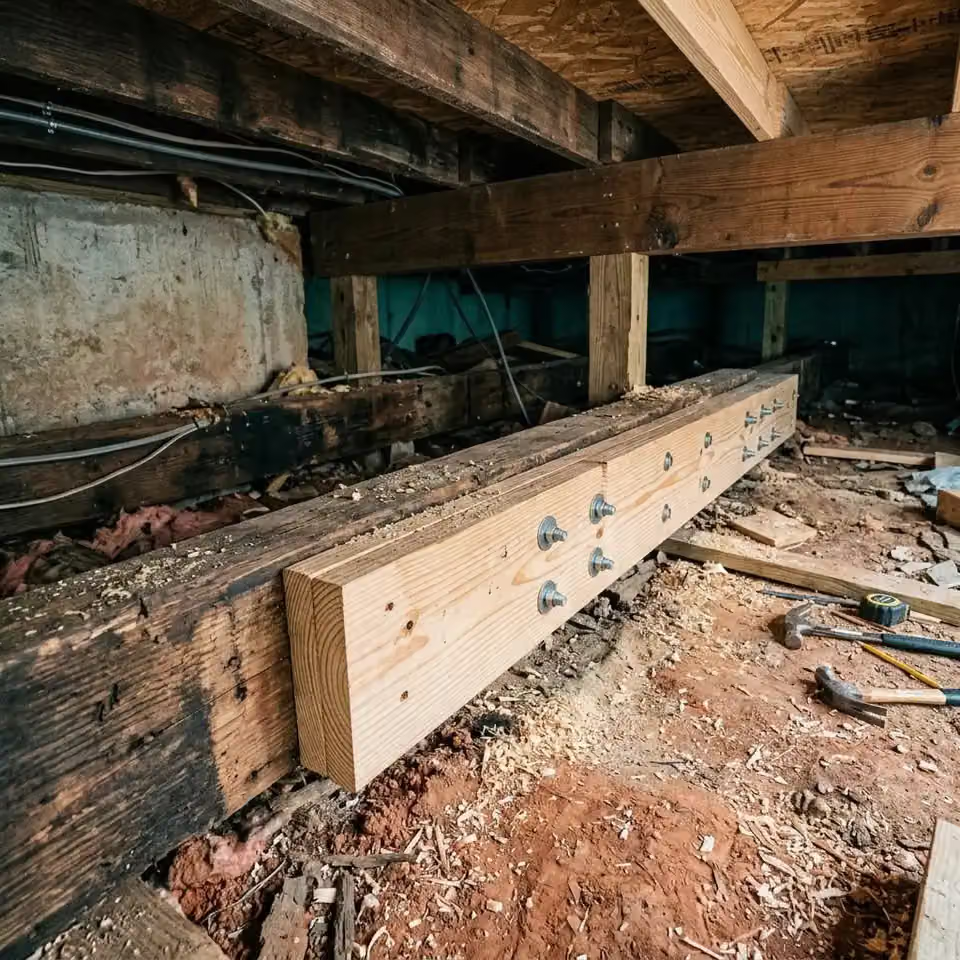
Beam and joist replacement restores the floor system by reinforcing or replacing the damaged members while the house is temporarily supported.
Framing Problems to Watch For
- Wood that is soft, crumbly, or darkened when probed
- Joists notched or drilled through near their ends
- Cracked or split girders, sometimes with a visible sag
- Floors that feel spongy near tubs, toilets, or sinks
- Previous patch repairs that have loosened over time
Sistering, Replacement, and Reinforcement
Sistering fastens a new full length member alongside an existing joist to share the load. Full replacement removes a damaged beam or joist entirely and installs a new one. Girders may be replaced with new built up or engineered lumber when damage is extensive.
The choice depends on how much original wood is sound, the clearance available, and what is attached above, such as plumbing and ductwork.
How Framing Work Proceeds
- 01
Probe and mark
Each damaged member is identified and the extent of damage recorded.
- 02
Shore the floor
Temporary supports carry the load while framing is replaced.
- 03
Install new framing
Members are sistered or replaced and fastened to plan.
- 04
Transfer the load
Temporary supports are removed once permanent framing is carrying the floor.
Stopping the Damage From Returning
Replacing framing without addressing moisture invites the same problem back. Plans usually consider ground cover, ventilation or encapsulation choices, and exterior drainage.
If insect activity is suspected, that is best handled by a pest professional before new wood goes in.