
02 / 17Overview
Crawl Space Foundation Repair Around Murfreesboro, Explained
Many homes across Rutherford County were built over a crawl space. It is a practical design, but the space underneath tends to collect moisture, and over time the framing and supports can soften, settle, or shift. The result shows up upstairs as floors that slope, squeak, or feel springy.
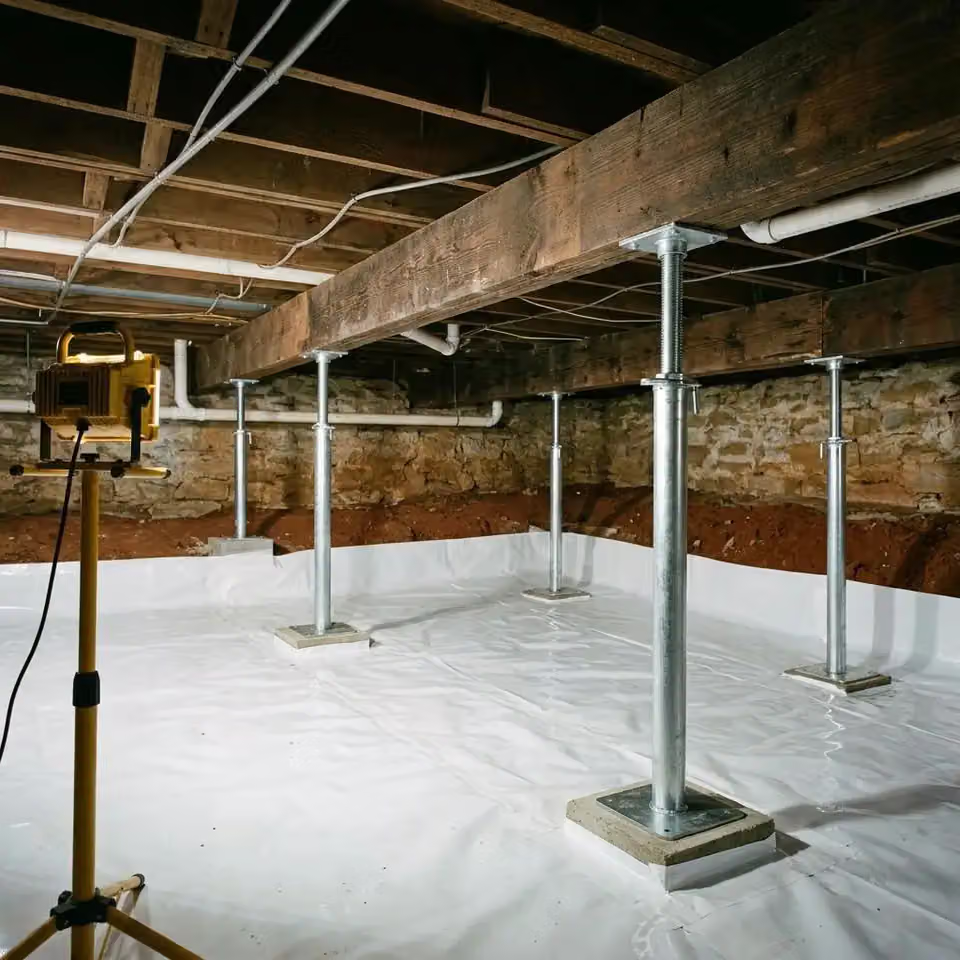
Crawl space foundation repair focuses on everything below the subfloor: the perimeter wall, the interior piers, the girders that span between them, and the joists that hold the floor. The goal is a level, stiff floor resting on supports that will stay put.
What Homeowners Notice First
- A soft or bouncing area in a kitchen, hallway, or bathroom
- Floors that dip toward the center of the house
- Musty air inside the home, especially in humid months
- Visible standing water or wet soil when you look through the crawl space access
- Interior doors that fall out of square along one line of the house
The Parts of a Crawl Space Repair
Crawl space work commonly includes replacing undersized or deteriorating piers, adding supports between existing ones to shorten long spans, and repairing or replacing damaged girders and joists. When the perimeter wall itself has moved, that is assessed separately because it carries the outside walls of the home.
Moisture is part of the picture. Wet soil weakens footing pads and invites wood decay, so drainage and ground cover are reviewed alongside the structural repair to help the new supports last.
Steps in a Typical Crawl Space Project
- 01
Inspection under the house
Framing, piers, footings, moisture levels, and the perimeter wall are checked and photographed.
- 02
Floor elevation readings
Measurements upstairs show where the floor has dropped and by how much.
- 03
Support and framing work
New supports, girder repairs, or joist work are installed in the areas identified.
- 04
Gradual adjustment
Floors are brought up slowly so finishes upstairs have time to respond.
Access, Clearance, and Living in the Home
Most crawl space repairs happen while you live in the house, since the work is below the floor. Clearance matters: low spaces take longer to work in and can affect what equipment fits. Clearing items stored near the access helps the day start smoothly.
Adjusting a floor that has sagged for years can cause minor drywall or trim cracks as it moves back toward level. That is a normal part of the process and is worth discussing before work begins.