10 / 17Overview
Steel Push Pier Installation Around Murfreesboro, Explained
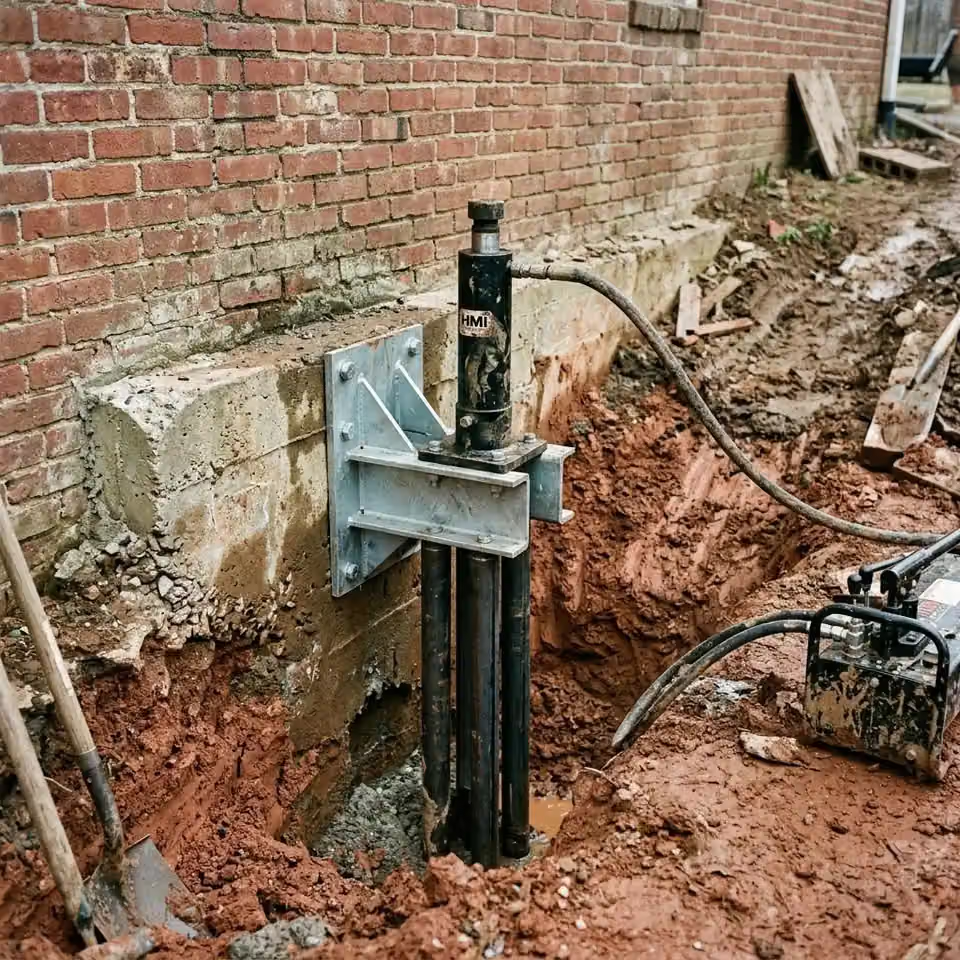
A steel push pier is a series of steel tubes pressed into the ground with a hydraulic ram. The ram pushes against a bracket fastened to the footing, so the weight of the house provides the resistance. Sections are added until the pier reaches load bearing strata.
Once all piers along a wall are installed, they can be used together to support the foundation at its current position or to lift it gradually toward its original elevation.
Situations Suited to Push Piers
- Heavy brick or block walls that have settled
- Corners showing wide stair step cracking
- Foundations sitting on deep soft soil or uncompacted fill
- Homes where lift toward original level is a goal
- Exterior walls with consistent load along their length
What Push Pier Work Includes
The work is carried out from small excavations at the footing. Each bracket is anchored, the pier is driven, and the pressure needed to advance it is monitored. When piers are complete, a manifold system can lift them together for an even, controlled move.
Afterward, brackets are secured, excavations are backfilled, and any landscaping disturbed is put back as close to its original state as practical.
Push Pier Installation Steps
- 01
Excavate and prepare
Footings are exposed and the face is prepared for brackets.
- 02
Mount brackets
Steel brackets are fastened to the footing at each location.
- 03
Drive the piers
Tubes are pressed down to bearing while pressure is recorded.
- 04
Support or lift
Piers carry the load, with lift performed as planned.
Capacity, Depth, and Rock
Push piers rely on the building weight, so they are best under heavier walls. Under very light sections, helical piers are often the better fit.
Depth varies widely. Some piers stop at shallow limestone and others continue much deeper through clay, so final depth is known only during installation.